
Gurgaon
Search for 3 BHK apartments in Gurgaon
Post Property
Free
Acredge Chat : Ask anything about properties, Pricing & Investment Insights.
Join Waitlist
The View
Last updated on : Jan 28, 2026

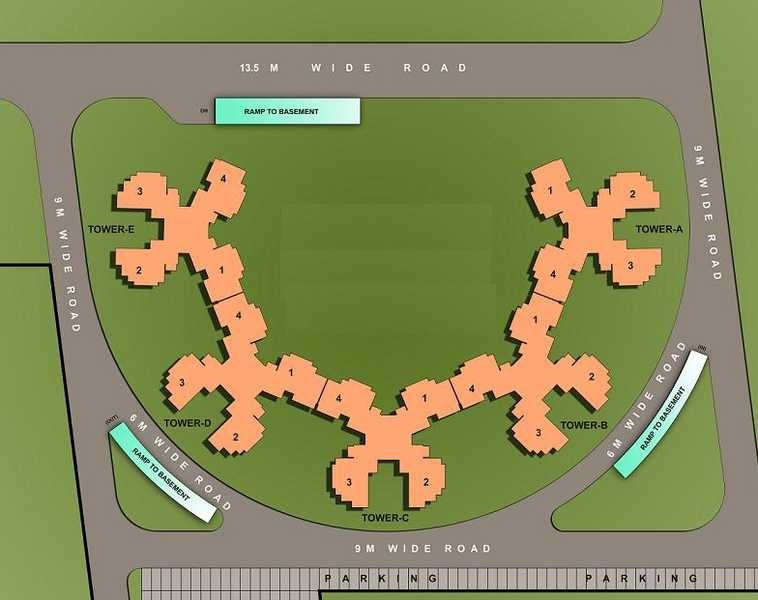
+ 14 Photos
Ramprastha The ViewDwarka Expressway, Gurugram
By
Ramprastha
Ramprastha The View Gallary
Explore photos and videos of Ramprastha The View showcasing layouts, amenities, and surroundings.


Property Sizes
1695 - 1800 sq.ft
Total Units
672 units
Configurations
3 BHK
Possession Status
Delivered
Ramprastha The View Overview
Brochure
Amenities available at Ramprastha The View:
Yoga Area
Skating Rink
Garden Area
GYM
Swimming Pool
Water Supply
View All
Floor Plans and Pricing
All
3BHK

1040 sq. ft. | 3BHK
Carpet Area
₹ 1.22 Cr onwards
Delivered
Location and Connectivity
Nest Play School Sector 9 Branch
3.0 km
Rising Star Preparatory School
3.5 km
Narayana eTechno-School - Palam Vihar
7.4 km
The Asters School
8.1 km
American Montessori Public School, Junior Wing | Top CBSE School Gurgaon | Best Primary School in Gurgaon
10.6 km
Parmar College Of Higher Education
3.6 km
Maharshi Dayanand University Centre For Professional And Allied Studies, Gurugram (MDU-CPAS)
7.3 km
Gurugram University, Sector 87 Campus, Gurugram (Kankrola Village)
7.4 km
Gurugram University
8.2 km
Faculty of Engineering and Technology, SGT University
8.9 km
Umang Superspeciality Hospital ,Heart centre In Gurugram| 24x7 Emergency, Cardiology , CT Scan & Ultrasound Diagnostic Centre
0.7 km
THE SIGNATURE ADVANCED SUPER SPECIALITY HOSPITAL
1.7 km
Kathuria Hospital
3.7 km
Shree Krishna Hospital
3.9 km
Aryan Hospital | Best Multispecialty Hospital in Gurgaon
4.6 km
Gurgaon Railway Station
5.8 km
Millennium City Centre Gurugram Railway Station
8.8 km
Palam Railway Station
19.1 km
Delhi Cantt Railway Station
22.8 km
Nangloi Railway Station
27.5 km
Millennium City Centre (HUDA City Centre) Metro Station
8.8 km
Huda City Centre Metro
8.8 km
Iffco Chowk Metro Station
9.2 km
Sector 42-43 Metro Station
11.1 km
Station 1, South Extension, Phase II, Gurgaon Rapid Metro
11.2 km
Satkar Restaurant & Banquet
1.5 km
HERITAGE The Fine Dine
5.1 km
Vasudeva Restaurant
5.1 km
Supreme Pure - Restaurant In Sector 94 Gurgaon - Sweet Shop In Sector 94 Gurgaon
5.3 km
Preet Restaurant
5.9 km
Sector 9 park
3.0 km
Rajat Jayanti Park
4.3 km
Sri Ram Park
4.7 km
Shyam Park
4.9 km
Shri Ram Park
5.3 km
Sapphire 83
5.8 km
Omaxe City Centre
6.8 km
Good Earth City Center Mall
7.1 km
Sapphire Mall
7.2 km
Mall Fifty One
8.2 km
Air India Sats Airport Services Private Limited
10.9 km
IGI Airport Terminal 3
16.0 km
Airport (T-3)
16.2 km
General Aviation TERMINAL
16.4 km
IGI Airport Terminal 2
16.5 km
Nehru Stadium
4.8 km
Tau DeviLal Sports Complex
5.0 km
Tau Devi Lal Athletic Stadium
5.1 km
NAKHROLA STADIUM
7.6 km
Bhangrola Stadium
9.4 km
Rating and Reviews
For Ramprastha The View
Be the first one to review the project
Share your thoughts and help others make informed decisions about this project.
Add a review
About Ramprastha
Rampraastha Group is a well-established real estate developer in India, founded in 1994. Headquartered in Gurugram (Gurgaon), Haryana, the company has delivered over 10 million square feet of residential, commercial, and mixed-use developments.
Others Project by Ramprastha
The Atrium
Dwarka Expressway

Price ranges between
₹ 82.00 L - 1.80 Cr
View Details
Primera
Dwarka Expressway

Price ranges between
₹ 1.53 Cr - 1.70 Cr
View Details
City
Dwarka Expressway

Price ranges between
₹ 1.75 Cr - 8.75 Cr
View Details
The Edge Towers
Dwarka Expressway

Price ranges between
₹ 1.50 Cr - 2.20 Cr
View Details
Skyz
Dwarka Expressway

Price ranges between
₹ 1.25 Cr - 1.62 Cr
View Details
Rise
Dwarka Expressway

Price ranges between
₹ 1.41 Cr - 1.46 Cr
View Details
Similar Projects in the Area
Heights 86
Dwarka Expressway

Price ranges between
₹ 96.00 L - 3.00 Cr
View Details
Enorme
Dwarka Expressway

Price ranges between
₹ 80.00 L - 1.20 Cr
View Details
Hero Earth The Ark
Dwarka Expressway

Price ranges between
₹ 1.80 Cr - 2.30 Cr
View Details
Express 99
Dwarka Expressway

Price ranges between
₹ 1.31 Cr - 1.97 Cr
View Details
Enigma
Dwarka Expressway

Price ranges between
₹ 4.50 Cr - 8.35 Cr
View Details
The Emperor
Dwarka Expressway

Price ranges between
₹ 9.00 Cr - 11.00 Cr
View Details
The Analia
Dwarka Expressway

Price ranges between
₹ 2.69 Cr - 3.32 Cr
View Details
Delphine
Dwarka Expressway

Price ranges between
₹ 2.94 Cr - 15.50 Cr
View Details
Rama Homes
Dwarka Expressway

Price ranges between
₹ 35.00 L - 65.00 L
View Details
The Atrium
Dwarka Expressway
Price ranges between
₹ 82.00 L - 1.80 Cr
View Details
Blith
Dwarka Expressway

Price ranges between
₹ 1.15 Cr - 2.50 Cr
View Details
Crown
Dwarka Expressway

Price ranges between
₹ 2.29 Cr - 3.00 Cr
View Details
Estate And Club
Dwarka Expressway

Price ranges between
₹ 4.00 Cr - 5.00 Cr
View Details
Royale Ville
Dwarka Expressway

Price ranges between
₹ 1.20 Cr - 2.70 Cr
View Details
De Luxe DXP
Dwarka Expressway

Price ranges between
₹ 3.70 Cr - 6.75 Cr
View Details
Leaf
Dwarka Expressway

Price ranges between
₹ 1.50 Cr - 3.30 Cr
View Details
Primera
Dwarka Expressway
Price ranges between
₹ 1.53 Cr - 1.70 Cr
View Details
Solera 2
Dwarka Expressway

Price ranges between
₹ 56.50 L - 85.00 L
View Details
Gurgaon Gateway
Dwarka Expressway

Price ranges between
₹ 2.21 Cr - 4.10 Cr
View Details
Palm Gardens
Dwarka Expressway

Price ranges between
₹ 2.20 Cr - 4.80 Cr
View Details
Highland Park
Dwarka Expressway

Price ranges between
₹ 1.40 Cr - 2.12 Cr
View Details
City
Dwarka Expressway

Price ranges between
₹ 2.76 Cr - 5.92 Cr
View Details
Crown
Dwarka Expressway

Price ranges between
₹ 2.88 Cr - 5.50 Cr
View Details
Express Heights
Dwarka Expressway

Price ranges between
₹ 1.95 Cr - 3.85 Cr
View Details
Xpressions
Dwarka Expressway

Price ranges between
₹ 1.65 Cr - 2.80 Cr
View Details
Serenity Hills
Dwarka Expressway

Price ranges between
₹ 2.98 Cr - 5.28 Cr
View Details
Vrikshya
Dwarka Expressway

Price ranges between
₹ 3.81 Cr - 5.50 Cr
View Details
The Ark
Dwarka Expressway

Price ranges between
₹ 70.00 L - 1.50 Cr
View Details
One Indiabulls
Dwarka Expressway

Price ranges between
₹ 65.00 L - 7.00 Cr
View Details
City 37D
Dwarka Expressway

Price ranges between
₹ 1.15 Cr - 1.61 Cr
View Details
Frequently asked questions:
What is the price range for apartments in The View?
The apartments in Ramprastha The View are priced between ₹12,200,000 and ₹13,500,000, making them an attractive option for homebuyers looking for quality housing in Gurgaon.
When can I expect to take possession of my apartment?
Is The View RERA registered?
How well is The View connected to major areas in Gurgaon?
What is the investment potential of apartments in The View?
What amenities are available at The View?
What types of apartment configurations are available in The View?
Make a query.
Get in touch by filling out the details below, and we’ll connect you shortly!
Full Name
Phone No.
By checking this box, you agree to our Terms, Privacy Policy, and Service.
Submit
Whatsapp your enquiry